
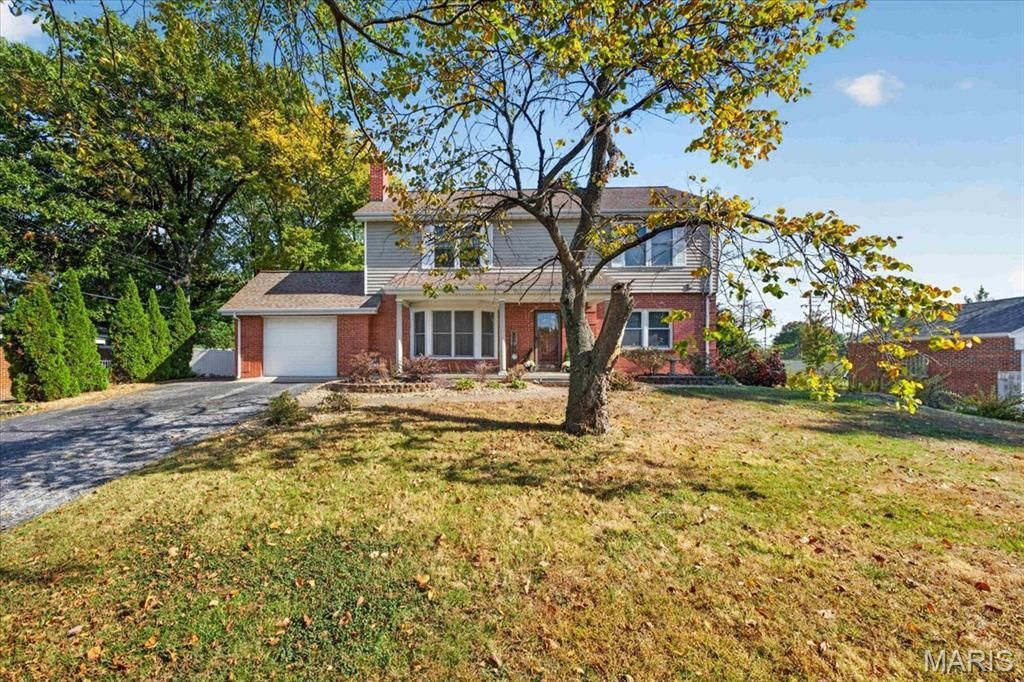
BEDS6
BATHS3 full
SQUARE FEET2,622
MLS#26069818
STATUSActive
PROPERTY TYPEResidential - Single Family
SUBDIVISIONGabbert
SCHOOLLindbergh Schools
Property Description
Welcome home to this move-in-ready 6-bedroom, 3-full-bath home offering generous living space and exceptional garage capacity! The main level features a welcoming family room with a wood-burning fireplace, a kitchen, a separate dining room, two bedrooms, and a full bath. Just off the dining room, the sun porch is the perfect spot to enjoy morning coffee or unwind overlooking the backyard. Upstairs, you'll find four additional bedrooms, including the primary bedroom, two full baths, and walk-in closets. The finished basement adds flexible space for recreation, entertaining, or relaxing, along with a laundry room and storage. Outside, the large backyard offers plenty of room for outdoor gatherings and activities. An attached one-car garage and a detached three-car garage with electric provide ample space for vehicles, hobbies, projects, and additional storage. Schedule your showing today!
Property Features
Property Type: Residential - Single Family
Basement: Yes
Basement: Partially Finished
Cooling: Central Air
Garage: 4 car attached
Heating: Natural Gas
Home Style: Contemporary
Lot Size: 0.50 Acres
Taxes: $6,203
Year Built: 1951
Amenities
Ceiling Fan(s)
Custom Cabinetry
Dining/Living Room Combo
Natural Woodwork
Walk-In Closet(s)
Feature Descriptions
Appliances: Stainless Steel Appliance(s), Refrigerator
Exterior: Brick
Fireplace: Living Room, Wood Burning
Lot: Back Yard, Front Yard
Parcel#: 27L-12-0320
Sewer: Public Sewer
SQFT. Above Grade: 2622
Utilities: Cable Available
Water: Public
Local Schools
High School: Lindbergh Sr. High
Middle School: Robert H. Sperreng Middle
Elementary School: Concord Elem. School
School District: Lindbergh Schools
Listed By / Shown By
Listed By
Agency Name: Nettwork Global
Shown By
Agent Name: Jamie Gilman
Agent Phone: 314.412.3404
Agency Title: RedKey Realty Leaders

Estimate Your Payment
Estimated Payment
$ 4,104.30 per month $3,405.09 Principal & Interest $516.92 Property Tax $182.29 Homeowner's Insurance
9718 Sappington Road | MLS# 26069818
This single family home located at 9718 Sappington Road , Saint Louis, MO 63128 is currently listed for sale with an asking price of $625,000. This property was built in 1951 and has 6 bedrooms and 3 full baths with 2622 sq. ft. Sappington Road is located in the Gabbert subdivision within the Lindbergh Schools school district. Search Gabbert real estate on www.jamiegilmanrealestate.com today.