
BEDS3
BATHS2 full
SQUARE FEET2,464
MLS#26040528
STATUSActive
PROPERTY TYPEResidential - Single Family
SCHOOLClearwater R-I
Property Description
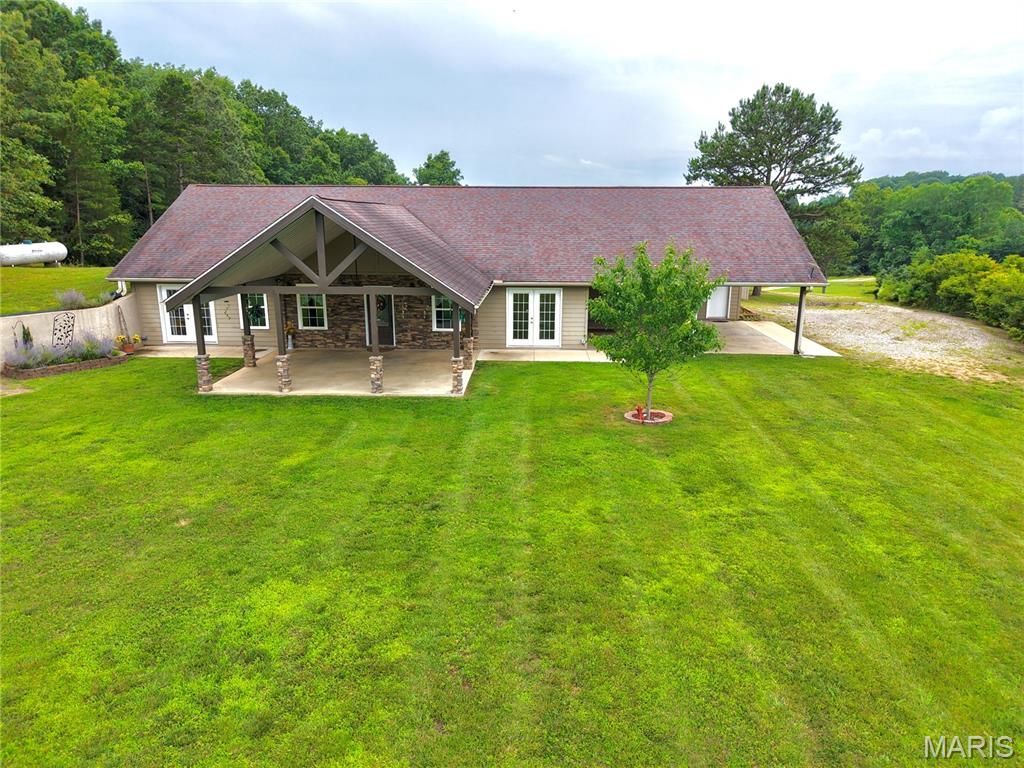
Own your own private oasis with this exceptional 2,464 +/- sq. ft. earth home nestled on 32 +/- acres just outside the city limits. Built in 2014 with high-quality materials, this thoughtfully designed 3-bedroom, 2-bath home offers comfort, efficiency, and lasting craftsmanship. Inside, you'll find a spacious layout featuring a bonus living room, a beautiful walk-in shower, and heated bathrooms for added comfort during the colder months. Outside, the property includes a convenient carport, covered patio, and a detached metal pole barn, providing ample space for vehicles, equipment, or hobbies. Surrounded by nature and tucked away for privacy, this one-of-a-kind property offers the perfect blend of peaceful country living with the convenience of being just minutes from town!The seller is willing to divide the property, giving buyers the flexibility to purchase the home with a smaller acreage if desired. Contact the listing agent for pricing and available acreage options.
Property Features
Property Type: Residential - Single Family
Cooling: Central Air
Heating: Natural Gas
Home Style: Earth House
Lot Size: 32.76 Acres
Roof Type: Architectural Shingle
Taxes: $1,184
Year Built: 2014
Feature Descriptions
Appliances: Gas Cooktop, Dishwasher, Microwave, Oven, Refrigerator, Trash Compactor, Water Heater, Water Softener
Days on Site: 33
Exterior: Concrete, Stone Veneer, Vinyl Siding
Fireplace: Living Room, Propane
Lot: Adjoins Wooded Area, Gently Rolling
Parcel#: 7-4.2-19-0-0-8.000
Sewer: Septic Tank
SQFT. Above Grade: 2464
Utilities: Electricity Connected
Water: Well
Local Schools
High School: Clearwater High
Middle School: Clearwater Middle
Elementary School: Clearwater Elem.
School District: Clearwater R-I
Listed By / Shown By
Listed By
Agency Name: Poplar Bluff Realty Inc
Shown By
Agent Name: Jamie Gilman
Agent Phone: 314.412.3404
Agency Title: RedKey Realty Leaders

Estimate Your Payment
Estimated Payment
$ 2,681.01 per month $2,451.12 Principal & Interest $98.67 Property Tax $131.22 Homeowner's Insurance
86 Private Road 34-139 | MLS# 26040528
This single family home located at 86 Private Road 34-139, Piedmont, MO 63957 is currently listed for sale with an asking price of $449,900. This property was built in 2014 and has 3 bedrooms and 2 full baths with 2464 sq. ft. Private Road 34-139 is located within the Clearwater R-I school district. Search Piedmont real estate on www.jamiegilmanrealestate.com today.