
BEDS3
BATHS2 full 1 partial
SQUARE FEET1,176
MLS#26062207
STATUSPending
PROPERTY TYPEResidential - Single Family
SUBDIVISIONCountry Club Manor 04 Sec 02
SCHOOLFox C-6
Property Description
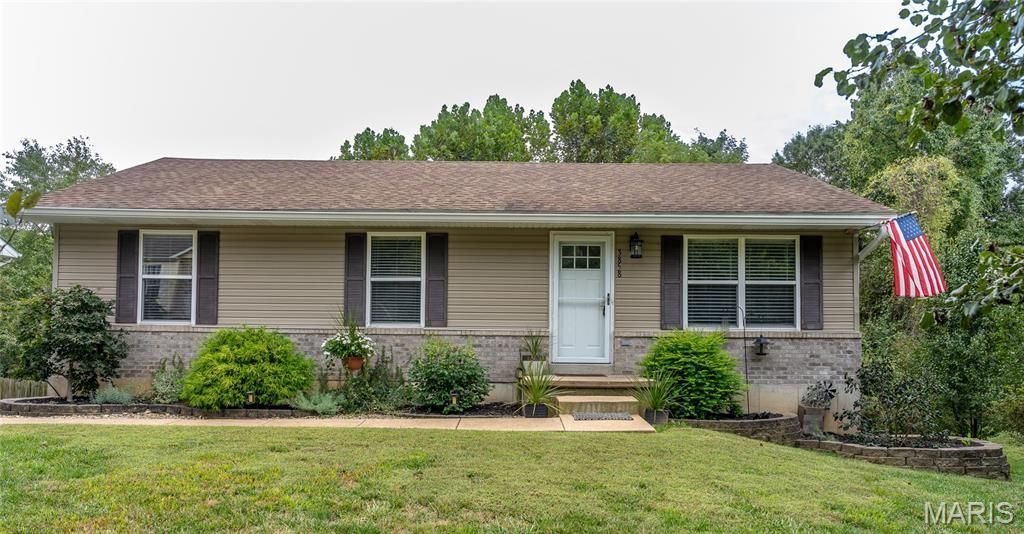
Welcome home to this charming 3-bedroom, 2.5 bath ranch-style home, ideally located at the end of a quiet street. This well-maintained home offers exceptional indoor and outdoor living space, thoughtful updates, and plenty of storage. Unique garage workshop, walkout lower level, and outdoor living space set this ranch apart!The inviting exterior features professional landscaping, a partial brick front, a spacious deck, patio, and additional parking. The walkout lower level offers a versatile recreation area with laminate flooring, plus additional storage. A standout feature is the oversized two-car garage with heated and cooled workshop area and TV-ideal for hobbies, projects, or extra hangout space. Inside, the home has been freshly painted and features premium carpet and padding throughout all three bedrooms. The spacious living room includes a TV that stays and opens to a beautifully updated kitchen featuring granite countertops and stainless steel appliances, with the refrigerator included. The main floor also offers convenient laundry access.The primary suite features valuted ceilings, a private full bath, and a walk-in closet. A walkout lower level provides additional living space with laminate flooring, along with plenty of room for storage. Top-of-the-line light fixtures add a stylish finishing touch throughout the home.Clean, comfortable, and full of charm, the home truly checks all the boxes-inside and out. With its desirable location, spacious garage and workshop, beautiful landscaping, thoughtful updates, and versatile living spaces! Come see all the possibilities at 3858 Birch Dr.
Property Features
Property Type: Residential - Single Family
Basement: Yes
Basement: 8 ft + Pour, Bathroom, Partially Finished, Full, Walk-Out Access
Cooling: Ceiling Fan(s), Central Air, Electric
Garage: 2
Heating: Electric, Forced Air
Home Style: Contemporary, Ranch
Lot Size: 0.16 Acres
Taxes: $1,969
Year Built: 2004
Amenities
Ceiling Fan(s)
Eat-in Kitchen
Granite Counters
Walk-In Closet(s)
Workshop/Hobby Area
Feature Descriptions
Appliances: Stainless Steel Appliance(s), Dishwasher, Disposal, Microwave, Electric Range, Refrigerator, Electric Water Heater
Association Amenities: None
Days on Site: 36
Exterior: Brick Veneer, Vinyl Siding
HOA Fee: $125/ Annually
Lot: Adjoins Common Ground, Adjoins Wooded Area, Corner Lot, Level
Parcel#: 02-9.0-29.0-4-004-001.29
Parking: Garage Door Opener, Oversized, Storage, Workshop in Garage
Sewer: Public Sewer
SQFT. Above Grade: 1176
SQFT. Below Grade: 389
Utilities: Underground Utilities
Water: Public
Window: Insulated Windows, Tilt-In Windows
Room Sizes
Primary Bedroom: 13x11
Bedroom 2: 10x12
Bedroom 3: 10x10
Breakfast Room: 11x9
Kitchen: 11x11
Living Room: 15x16
Recreation Room: 26x14
Local Schools
High School: Seckman Sr. High
Middle School: Seckman Middle
Elementary School: Clyde Hamrick Elem.
School District: Fox C-6
Listed By / Shown By
Listed By
Agency Name: Berra Commercial Real Estate LLC
Shown By
Agent Name: Jamie Gilman
Agent Phone: 314.412.3404
Agency Title: RedKey Realty Leaders

Estimate Your Payment
Estimated Payment
$ 1,685.13 per month $1,443.76 Principal & Interest $164.08 Property Tax $77.29 Homeowner's Insurance
3858 Birch Drive | MLS# 26062207
This single family home located at 3858 Birch Drive, Imperial, MO 63052 is currently listed for sale with an asking price of $265,000. This property was built in 2004 and has 3 bedrooms and 2 full and 1 partial baths with 1176 sq. ft. Birch Drive is located in the Country Club Manor 04 Sec 02 subdivision within the Fox C-6 school district. Search Country Club Manor 04 Sec 02 real estate on www.jamiegilmanrealestate.com today.