
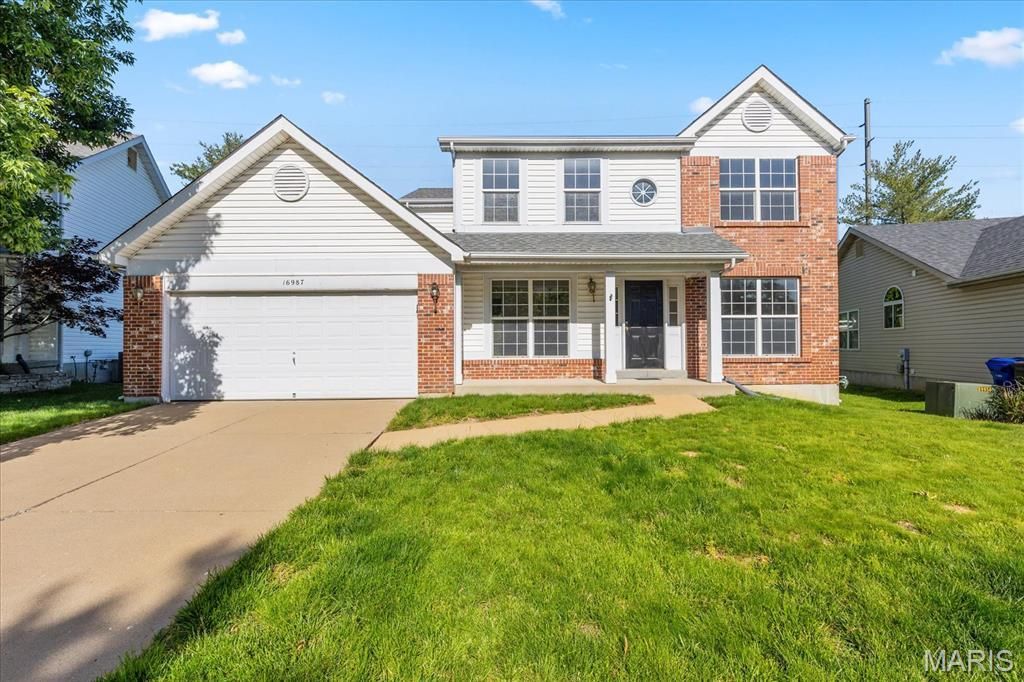
BEDS4
BATHS2 full 1 partial
SQUARE FEET2,162
MLS#26032592
STATUSActive
PROPERTY TYPEResidential - Single Family
SUBDIVISIONHickory Manor Village A
SCHOOLRockwood R-VI
Property Description
Move right into this hidden gem in Rockwood's Lafayette boundary and enjoy the newer paint and flooring throughout. Walk in to the formal living room and dining room upfront and updated hall bath. Newer kitchen cabinets and countertop in the kitchen and breakfast room including the center island and breakfast bar, study desk and wet bar to great room. Walk out the slider to the patio. Into the great room with wood burning fireplace and large bay window. New carpet leads upstairs to four bedrooms. Hall bath has updated cabintry as well. Largest bedroom features vaulted ceiling. Continue into the larger bath with dual bowl vanity, separate tub and shower, and walk in closet. Bring your colors, decor, and ideas to finish polishing this hidden gem and make it your own. Seller can accomodate a quick closing.
Property Features
Property Type: Residential - Single Family
Basement: 8 ft + Pour, Concrete, Full, Unfinished
Basement: Yes
Cooling: Ceiling Fan(s), Central Air
Garage: 2 car attached
Heating: Forced Air, Natural Gas
Home Style: Traditional
Lot Size: 0.19 Acres
Taxes: $5,188
Year Built: 1999
Amenities
Breakfast Bar
Breakfast Room
Ceiling Fan(s)
Chandelier
Custom Cabinetry
Entrance Foyer
High Speed Internet
Kitchen Island
Pantry
Separate Dining
Separate Shower
Soaking Tub
Tub
Vaulted Ceiling(s)
Walk-In Closet(s)
Wet Bar
Feature Descriptions
Appliances: Dishwasher
Association Amenities: Common Ground
Exterior: Brick Veneer, Vinyl Siding
Fireplace: Great Room, Wood Burning
HOA Fee: $230/ Annually
Lot: Back Yard, Few Trees, Front Yard
Lot Dimensions: 55x120x70x116
Parcel#: 23V-42-0882
Parking: Attached, Driveway, Garage, Garage Door Opener, Garage Faces Front, Off Street
Sewer: Public Sewer
SQFT. Above Grade: 2162
Utilities: Cable Available, Electricity Connected, Natural Gas Connected, Sewer Connected, Water Connected
Water: Public
Room Sizes
Kitchen: 14x13
Breakfast Room: 10x11
Great Room: 16x16
Living Room: 15x10
Dining Room: 10x12
Bedroom: 15x12
Bedroom 2: 11x11
Bedroom 3: 10x14
Bedroom 4: 10x
Local Schools
High School: Lafayette Sr. High
Middle School: Wildwood Middle
Elementary School: Green Pines Elem.
School District: Rockwood R-VI
Listed By / Shown By
Listed By
Agency Name: RED Realty
Shown By
Agent Name: Jamie Gilman
Agent Phone: 314.412.3404
Agency Title: RedKey Realty Leaders

Estimate Your Payment
Estimated Payment
$ 2,894.71 per month $2,337.25 Principal & Interest $432.33 Property Tax $125.13 Homeowner's Insurance
16987 Hickory Forest Lane | MLS# 26032592
This single family home located at 16987 Hickory Forest Lane , Wildwood, MO 63011 is currently listed for sale with an asking price of $429,000. This property was built in 1999 and has 4 bedrooms and 2 full and 1 partial baths with 2162 sq. ft. Hickory Forest Lane is located in the Hickory Manor Village A subdivision within the Rockwood R-VI school district. Search Hickory Manor Village A real estate on www.jamiegilmanrealestate.com today.